Leave a Message

Thank you for your message. We will be in touch with you shortly.

4 Green Acres Court
Courtesy of RE/MAX Benchmark Realty Group, Jake M. Ponessi Listing Contact: 845-565-0004 
$300,000

4 Green Acres Court

2 Beds 2 Baths 1,120 Sq.Ft. 10,019 Sq.Ft.

Description

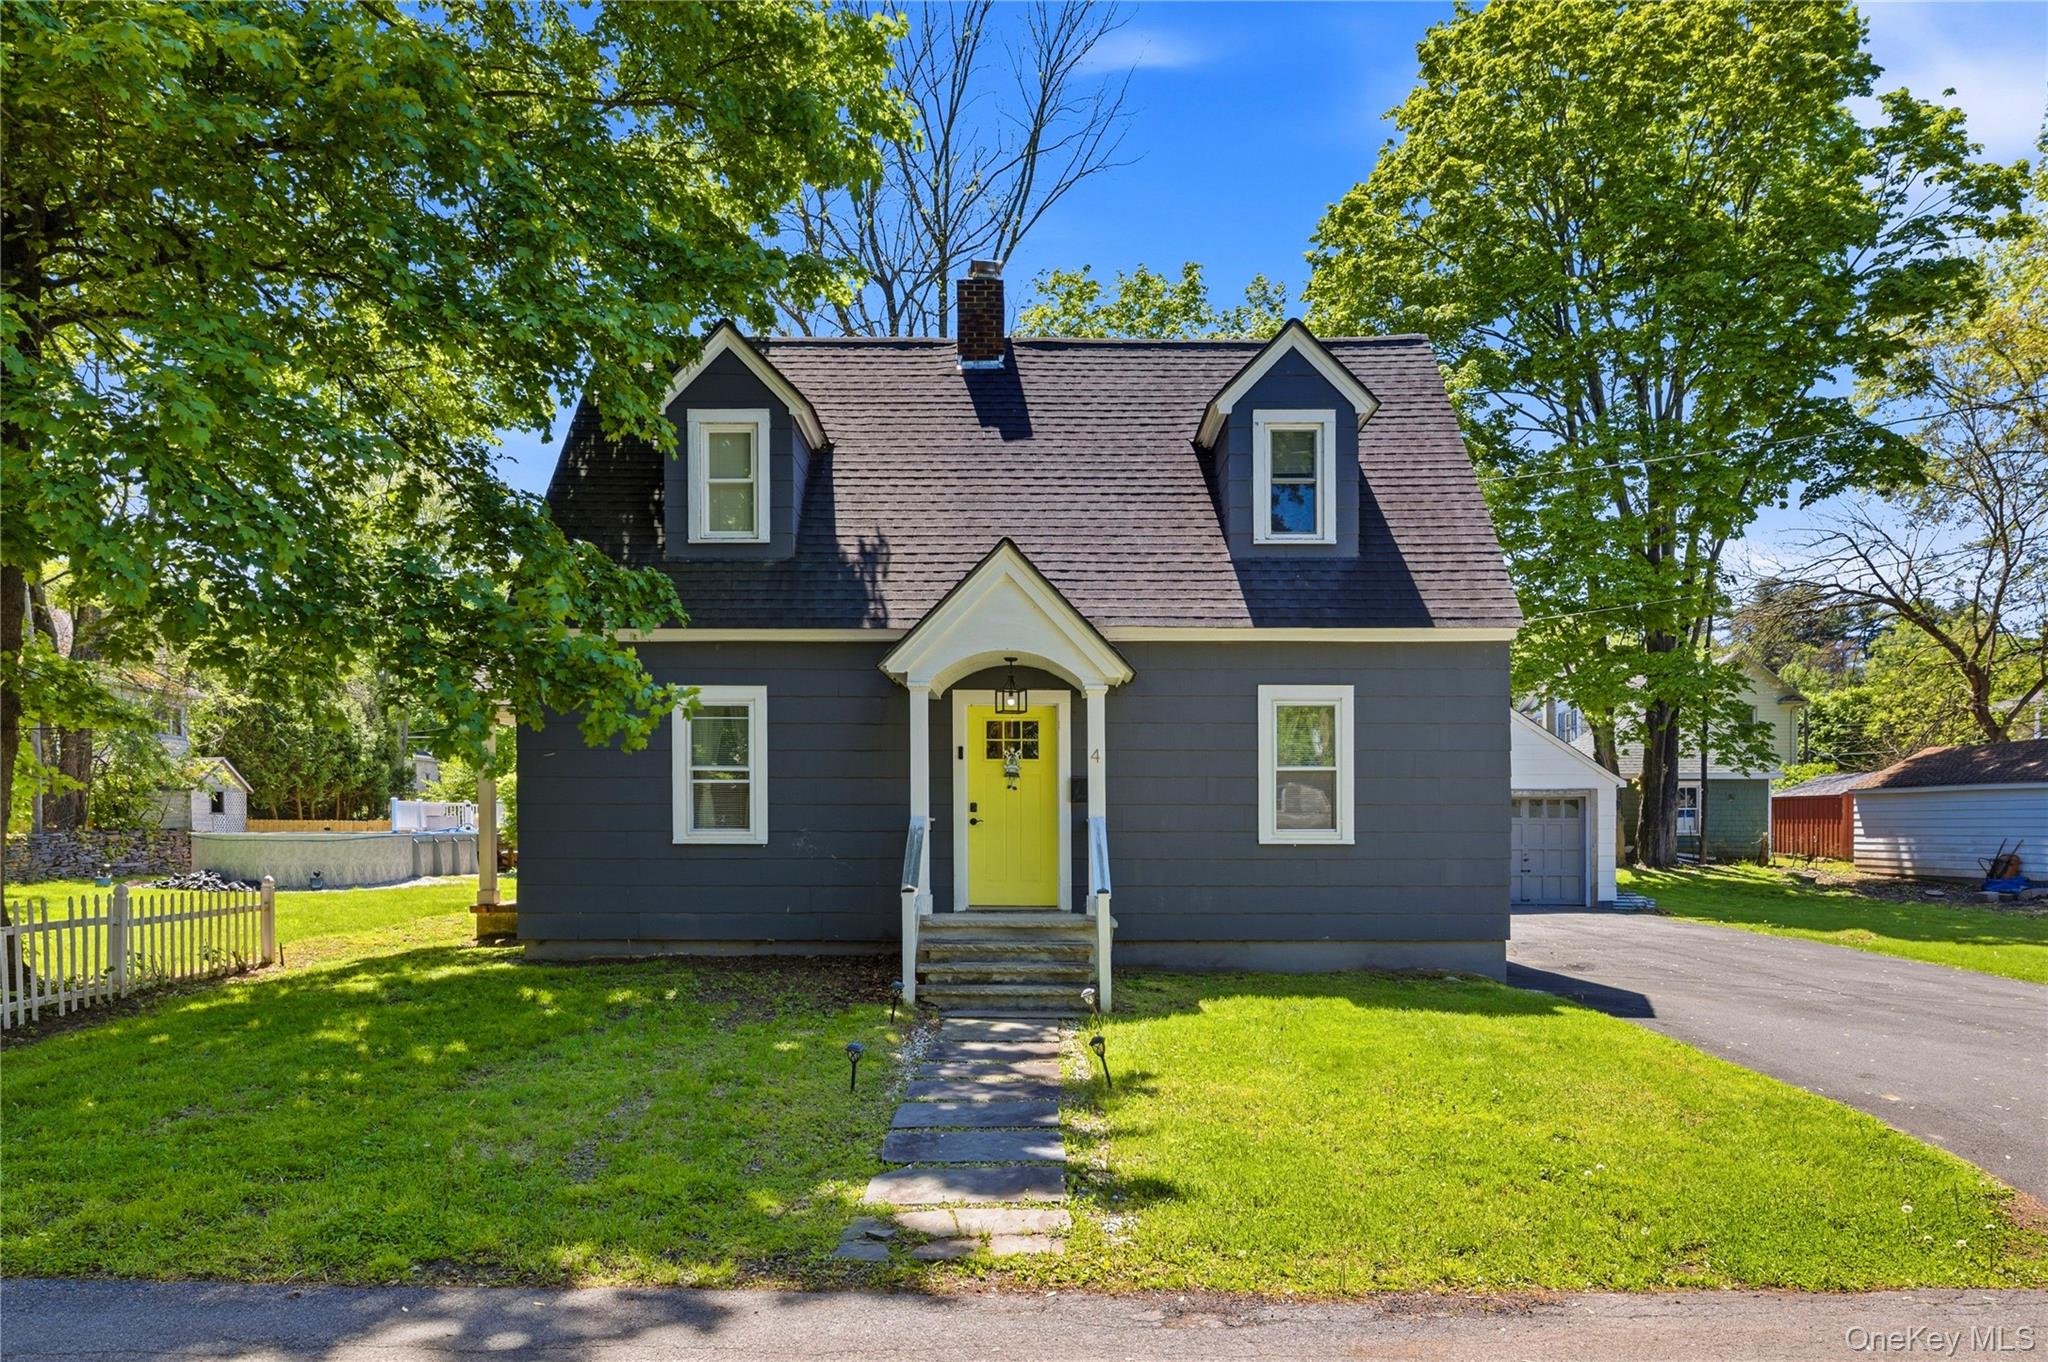
Welcome to 4 Green Acres Court, a beautifully updated Cape Cod-style home located right in the Village of Ellenville on a quiet residential street. Thoughtfully updated in 2022, this move-in ready home blends classic charm with modern finishes throughout.

The bright galley-style kitchen features white shaker cabinetry, solid surface countertops, subway tile backsplash, stainless steel appliances, and large-format tile flooring. Warm hardwood floors, updated lighting, and abundant natural light continue throughout the home, creating a clean and inviting feel.

Enjoy a flexible and functional layout with comfortable living spaces, nicely sized bedrooms, and a full basement offering excellent storage potential. Step outside to a welcoming back porch perfect for relaxing, entertaining, or enjoying quiet mornings overlooking the yard.

Additional updates include a roof approximately 6 years old, offering added peace of mind for years to come. The property also features a spacious detached garage, private driveway, and generous outdoor space.

Conveniently located near local shops, restaurants, parks, and commuter routes, this well-maintained home offers the perfect combination of comfort, character, and convenience in the heart of Ellenville.

Share Property

Location

4 Green Acres Court, Ellenville, NY 12428

Status

Sold
Jake Ponessi

Jake Ponessi

TITLE

REALTOR®

Lauren Racanelli

Lauren Racanelli

TITLE

REALTOR®

Property Amenities

Interior
Laundry room In Basement
Fireplace Living Room, Wood Burning
Appliances Dishwasher, Dryer, Electric Oven, Electric Range, Exhaust Fan, Refrigerator, Stainless Steel Appliance(s), Washer, Oil Water Heater
Flooring Hardwood, Tile
Total Bedrooms: 2
Half Bathrooms: 1
Full Bathrooms: 1
Other Interior Features Ceiling Fan(s), Formal Dining, Galley Type Kitchen, Original Details, Quartz/Quartzite Counters, Storage, Washer/Dryer Hookup
Area & Lot
Lot Area 10,019 Sq.Ft.
Living area 1,120 Sq.Ft.
MLS® ID 999010
Year Built 1940
School District Ellenville
High School ELLENVILLE JUNIOR/SENIOR HIGH SCHOOL
Middle School ELLENVILLE JUNIOR/SENIOR HIGH SCHOOL
Elementary School Ellenville Elementary School
Architecture Styles Cape Cod
Type Residential
Status Sold
Exterior
Stories 2
Air conditioning Wall/Window Unit(s)
Heat type Oil
Water Source Public
Garage Space 2.0
Sewer Public Sewer
Parking Detached, Driveway, Garage
Lot Features Back Yard, Front Yard
Utilities Electricity Connected, Sewer Connected, Trash Collection Public, Water Connected
Finance
Sales Price $300,000
Real Estate Tax $7,911 yearly

Work With Us

When you work with our team, you gain strategic marketing, skilled negotiation, and dedicated support from listing to closing. We’re committed to delivering a smooth, successful experience tailored to your goals.