Leave a Message

Thank you for your message. We will be in touch with you shortly.

260 Fishkill Road
Courtesy of Houlihan Lawrence Inc., Katherine Cucchiarella Listing Contact: 845-265-5500 
$1,518,000

260 Fishkill Road

3 Beds 4 Baths 2,918 Sq.Ft. 7.08 Acres

Description

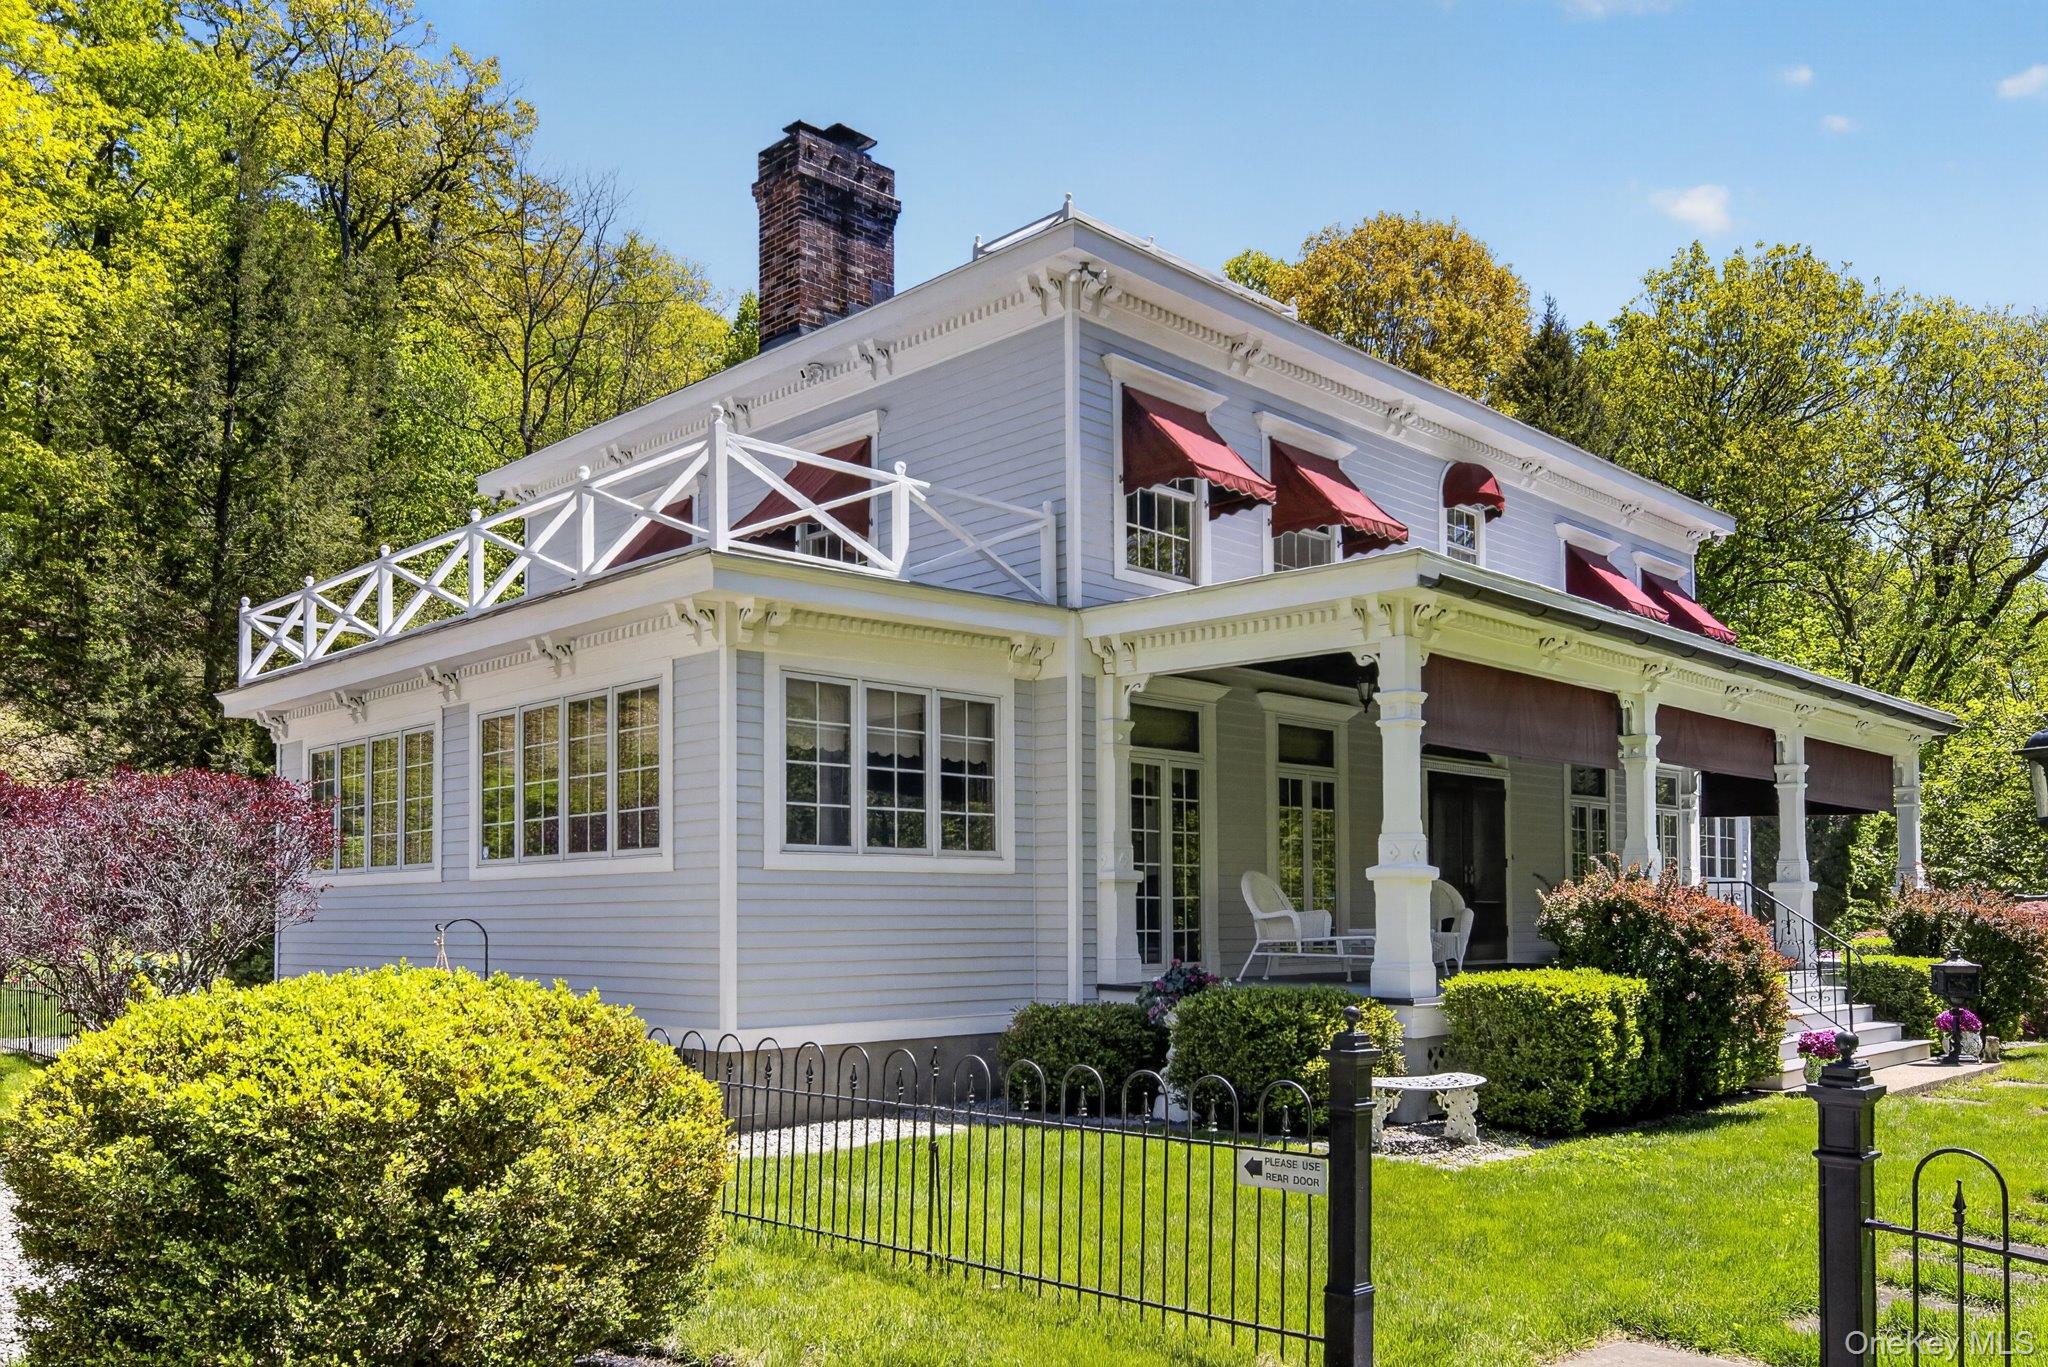
Set on over 7 private acres just minutes from the village of Cold Spring, this thoughtfully constructed home offers a rare combination of quality craftsmanship, space, and everyday livability. Built with care and designed for longevity, it reflects a level of construction and attention to detail that is increasingly hard to find.
The home showcases rich hardwoods and warm wood finishes throughout, with graciously scaled living spaces that feel both comfortable and functional. The main level includes a living room and family room connected by a two-sided fireplace, a formal dining room, a spacious eat-in kitchen, and a dedicated home office. Upstairs, you'll find three well-proportioned bedrooms, including a primary en-suite, along with additional flexible space on the lower level for recreation, work, or storage.
Outdoor living is equally compelling, with a beautifully designed mahogany deck overlooking an in-ground pool--an ideal setting for relaxing or entertaining. The property also includes a detached four-car garage with heating and cooling, offering exceptional space for a car enthusiast, workshop, or studio, along with ample additional parking and a separate parking area ideal for recreational vehicles, equipment, or guest overflow.
Located within walking distance to scenic hiking trails and just minutes to Cold Spring's shops, dining, Metro-North, and the Hudson River, this offering combines privacy, convenience, and enduring quality.
A property defined not just by its setting, but by the strength and integrity of how it was built.

Share Property

Location

260 Fishkill Road, Cold Spring, NY 10516

Status

Sold

Date Sold

August 3, 2026
Lauren Racanelli

Lauren Racanelli

TITLE

REALTOR®

Property Amenities

Interior
Laundry room In Basement
Appliances Cooktop, Dishwasher, Oven, Refrigerator
Total Bedrooms: 3
Half Bathrooms: 1
Full Bathrooms: 3
Other Interior Features Central Vacuum, Crown Molding, Eat-in Kitchen, Entrance Foyer, Formal Dining, Natural Woodwork, Primary Bathroom
Area & Lot
Lot Area 7.08 Acres
Living area 2,918 Sq.Ft.
MLS® ID 999697
Year Built 1986
School District Haldane
High School Haldane High School
Middle School Haldane Middle School
Elementary School Haldane Elementary/Middle School
Architecture Styles Colonial, Victorian
Type Residential
Status Sold
Exterior
Pool Diving Board, In Ground, Pool Cover
Air conditioning Central Air
Heat type Oil
Water Source Well
Garage Space 4.0
Sewer Septic Tank
Other Exterior Features Awning(s), Balcony
Parking Detached, Garage Door Opener, Heated Garage
Lot Features Wooded
Utilities Trash Collection Private
Finance
Sales Price $1,518,000
Real Estate Tax $25,517 yearly

Work With Us

When you work with our team, you gain strategic marketing, skilled negotiation, and dedicated support from listing to closing. We’re committed to delivering a smooth, successful experience tailored to your goals.